<-- style PDP --> 1075 Nanook Lane, Highlands East - Detached for sale for $460,000
  • sold
  • leased

1075 Nanook Lane

Highlands East, Ontario, K0M 1S0 - Monmouth

$460,000$000000

  • Neighbourhood

    Monmouth

  • Major Intersection

    Sunset Cottage Road and Nanook Lane

  • Listed Since: 104 day(s)

  • Last update: 99 day(s) ago

Overview

  • Property Type

    Detached, Bungalow

  • Bedrooms

    2

  • Bathrooms

    1

  • Basement

    None

  • Kitchen

    1

  • Total Parking

    6

  • Lot Size

    172x268.03 (Feet)

  • Taxes

    $2,437.00 (2026)

  • Type

    Freehold

Property Description

Property description for 1075 Nanook Lane, Highlands East

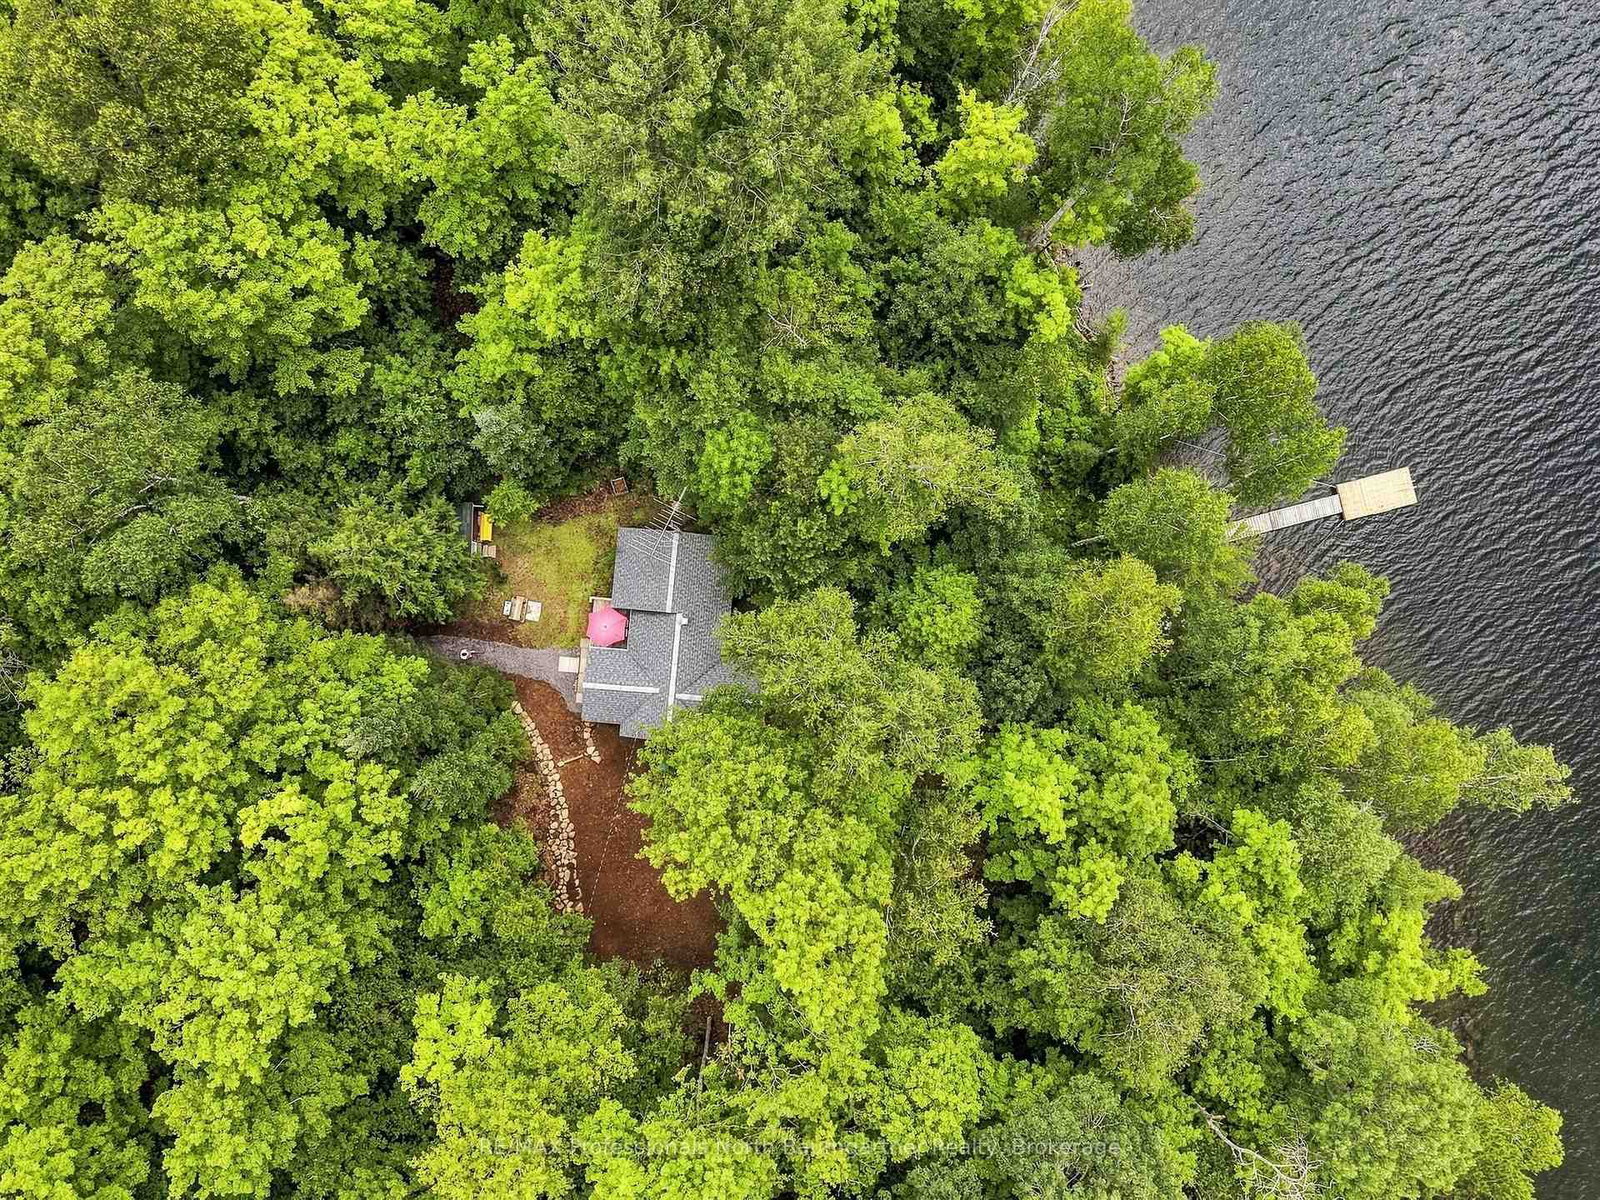
Tucked beneath a canopy of native oak, sugar maples, white birch, and towering conifers, this inviting 2-bedroom, 1-bathroom, 3-season cottage is set on a beautifully treed 0.95-acre property, offering a place to slow down and enjoy the tranquility of Esson Lake. With 172 feet of natural rock shoreline and peaceful south/west facing views across to undeveloped land. The setting is wonderfully private and unspoiled. Additional privacy provided by the neighbouring vacant lot which can not be built on. Spend your days swimming in the lake's deep, crystal-clear water, relaxing on the floating dock as it basks in sunshine from morning until sunset. Inside, windows fill the cottage with natural light while framing serene lake views throughout. A spacious bunkie with hydro, an additional storage shed, dependable cell service, and a well-maintained road with a reliable road association make it easy to enjoy extended stays. Just a short drive from the amenities of Wilberforce, this special property offers the perfect balance of comfort, privacy, and the timeless appeal of cottage living on beautiful Esson Lake.

Listed by RE/MAX Professionals North Baumgartner Realty

  • MLS #

    X13622254

  • Sq. Ft

    700-1100

  • Sq. Ft. Source

    MLS

  • Lot Irregularities

    Y

  • Year Built

    Available Upon Request

  • Pool

    None

  • Drive

    Private

  • Garage

    None

  • Total Parking

    6

  • Family Room

    N

  • Den

    N

  • Exterior

    Wood

  • Fireplace

    N

  • Roof

    Shingles

  • Foundation

    Piers, Block

  • Elevator

    n/a

  • Water View

    Y

  • Laundry Level

    n/a

  • Heat

    Baseboard

  • A/C

    None

  • Water

    Other

  • Water Supply

    n/a

  • Sewers

    Septic

  • Central Vac

    N

  • Bathroom

    2.33 x 2.02 ft Main level

    3 Pc Bath

  • Br

    2.9 x 2.71 ft Main level

  • Dining

    2.95 x 3.05 ft Main level

  • Kitchen

    2.33 x 3.92 ft Main level

  • Living

    4.7 x 7.12 ft Main level

  • Primary

    2.89 x 3.57 ft Main level

  • MLS #

    X13622254

  • Sq. Ft

    700-1100

  • Sq. Ft. Source

    MLS

  • Lot Irregularities

    Y

  • Year Built

    Available Upon Request

  • Pool

    None

  • Drive

    Private

  • Garage

    None

  • Total Parking

    6

  • Family Room

    N

  • Den

    N

  • Exterior

    Wood

  • Fireplace

    N

  • Roof

    Shingles

  • Foundation

    Piers, Block

  • Elevator

    n/a

  • Water View

    Y

  • Laundry Level

    n/a

  • Heat

    Baseboard

  • A/C

    None

  • Water

    Other

  • Water Supply

    n/a

  • Sewers

    Septic

  • Central Vac

    N

  • Bathroom

    2.33 x 2.02 ft Main level

    3 Pc Bath

  • Br

    2.9 x 2.71 ft Main level

  • Dining

    2.95 x 3.05 ft Main level

  • Kitchen

    2.33 x 3.92 ft Main level

  • Living

    4.7 x 7.12 ft Main level

  • Primary

    2.89 x 3.57 ft Main level

Thinking of Selling?

Find Out Your Home’s Value in Today’s Market!

No Email or Signup is required to view your home estimate.

estimate your home value

Contact Manoj Kukreja

Sales Representative,
Century 21 People’s Choice Realty Inc.,
Brokerage
(647) 576 - 2100

Manoj profile avatar

Mortgage Calculator

This data is for informational purposes only.

Mortgage Payment per month

Principal Amount

Interest

Total Payable

Amortization

Amortization

Closing Cost Calculator

This data is for informational purposes only.

Closing Cost Total for this property

Total Cash flow for purchasing this property

Down Payment(%)*
Additional information

Provincial Land Transfer Tax

Ontario Land Transfer Tax Rebate

Toronto Land Transfer Tax

Toronto Land Transfer Tax Rebate

PST on CMHC Insurance Premium

Lawyer Fees

$2,825

Government Registration Fee's

$164

Title Insurance

Closing Cost Total

Total Cash flow for purchasing this property

Provincial Land Transfer Tax

Ontario Land Transfer Tax Rebate

Toronto Land Transfer Tax

Toronto Land Transfer Tax Rebate

PST on CMHC Insurance Premium

Lawyer Fees

$2,825

Government Registarion Fee's

$164

Title Insurance

Down Payment(%)*

* A down payment of less than 20% is permitted only for first-time home buyers purchasing their principal residence. The minimum down payment required is 5% for the portion of the purchase price up to $500,000, and 10% for the portion between $500,000 and $1,500,000. For properties priced over $1,500,000, a minimum down payment of 20% is required.

Thinking of Selling?

Find Out Your Home’s Value in Today’s Market!

No Email or Signup is required to view your home estimate.

estimate your home value

Contact Manoj Kukreja

Sales Representative, Century 21 People’s Choice Realty Inc., Brokerage
(647) 576 - 2100

Manoj profile avatar

Recent Sold Listings in Monmouth, Highlands East

Popular Cities